
All plans
Every plan started as a home we designed in Barbados. Most are built; the rest are going through Town & Country Planning. Sizes and costs are guides; your designer adjusts them with you.
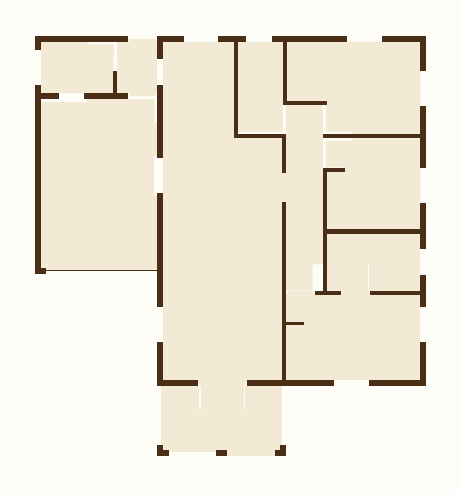
Plan C
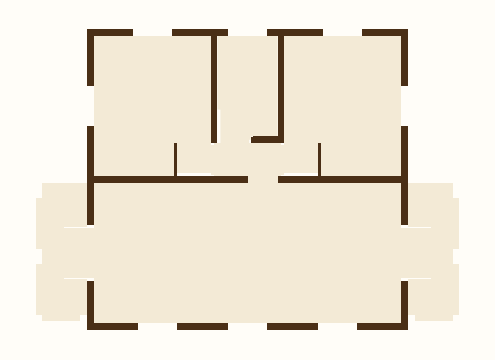
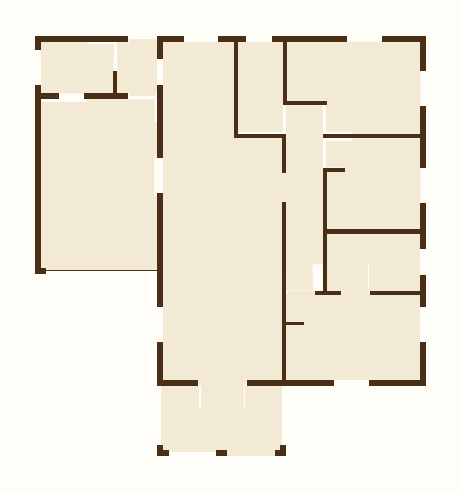
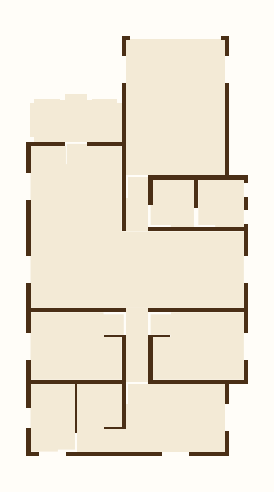
1,356 sq ftA single-storey four-bedroom home with a large open living, kitchen and dining room and a generous patio. The main bedroom has its own ensuite, the other three bedrooms share a bathroom, and there's a separate laundry.
Plan D
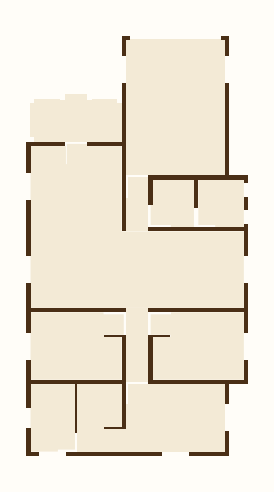
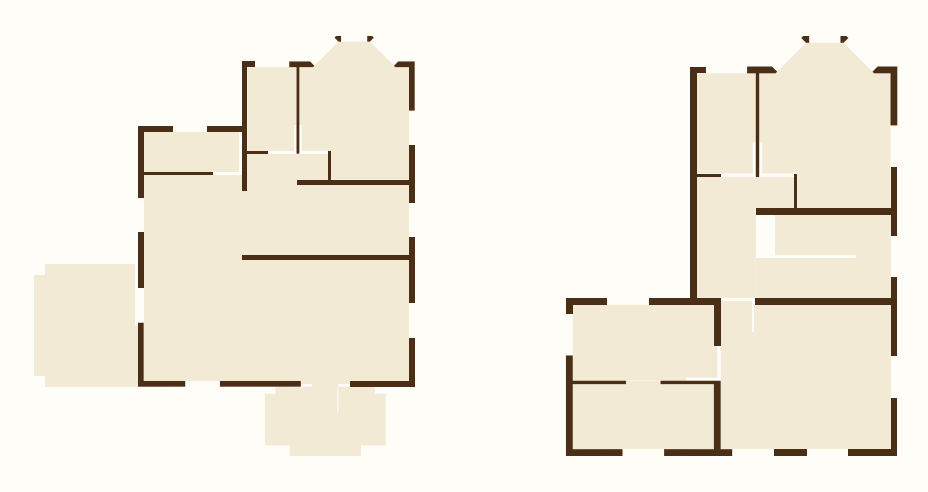
1,815 sq ftA spacious two-storey home with a large open kitchen, dining and living room onto a patio, a downstairs bedroom and bathroom, a laundry and a car port. Upstairs, the main bedroom has a walk-in closet, with a second bedroom and two bathrooms.
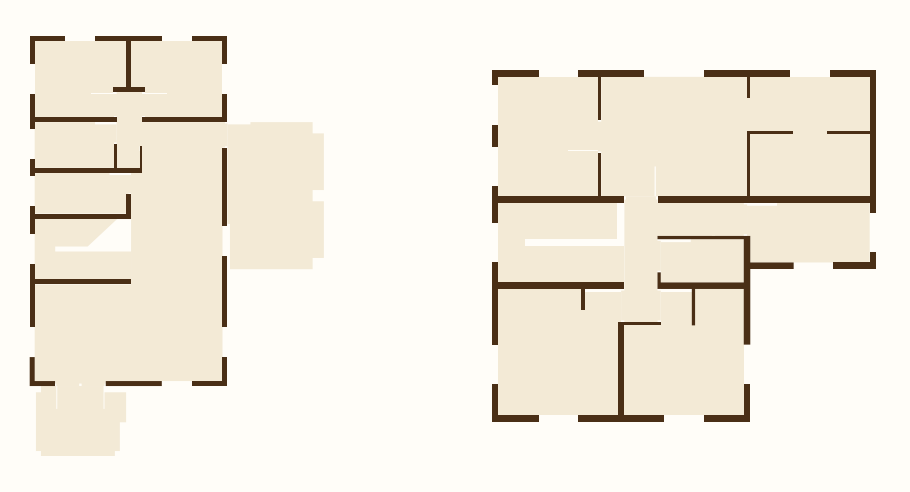
Plan F
2,035 sq ftA large two-storey home with an open dining, living and kitchen space onto a patio, plus a downstairs bedroom, study, bathroom, laundry and car port. Upstairs are three bedrooms, one with a big walk-in closet, and two bathrooms.
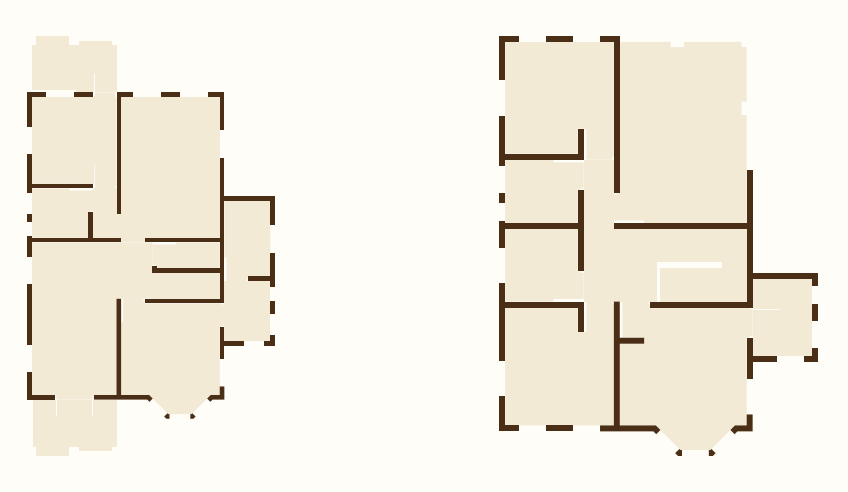
Plan G
2,060 sq ftA large two-storey home with the main bedroom downstairs, complete with a walk-in closet and ensuite. Living and dining open onto patios, with a separate kitchen and a laundry/storage room. Upstairs are three more bedrooms, a study, a bathroom and a large patio.
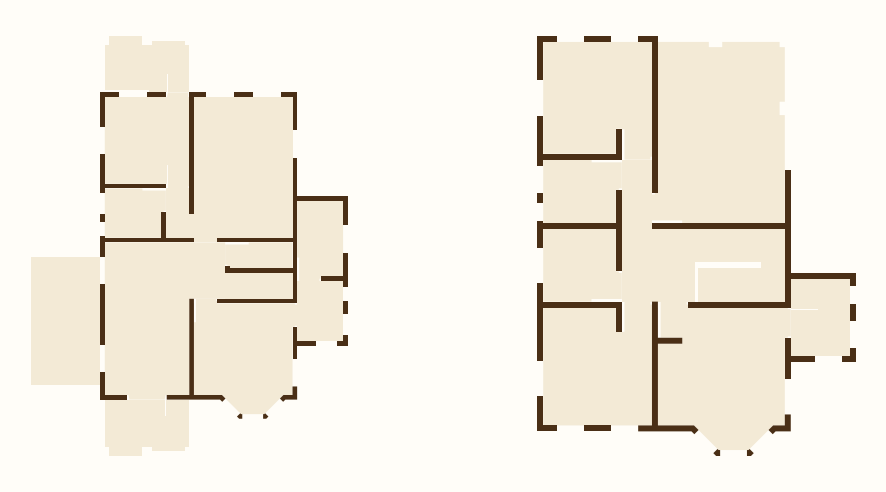
Plan H
2,060 sq ftThe layout of Plan G with a car port alongside the living and dining room. The main bedroom is downstairs with a walk-in closet and ensuite. Upstairs are three more bedrooms, a study, a bathroom and a large patio.
Plan I
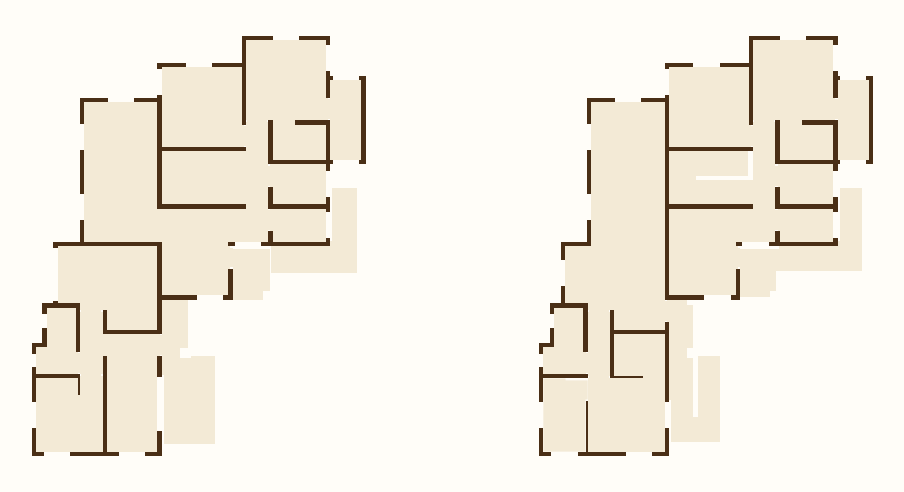
3,400 sq ftA two-storey building with a flat roof: a family home and two apartments, with parking for three cars. The ground-floor apartment has two bedrooms, a bathroom and a kitchen-dining room with its own side door. Upstairs, reached by an outside stair, is a one-bedroom apartment with a walk-in closet, ensuite, guest bathroom and open kitchen, dining and living room. The home runs over both floors, with inside and outside stairs, bedrooms on each floor and a study upstairs.

Plan M
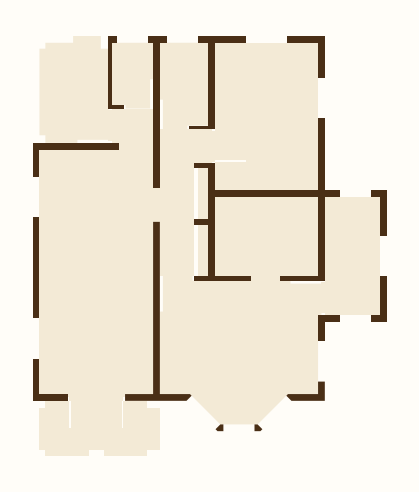
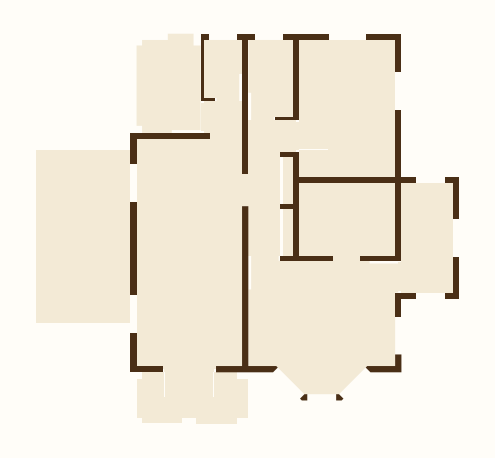
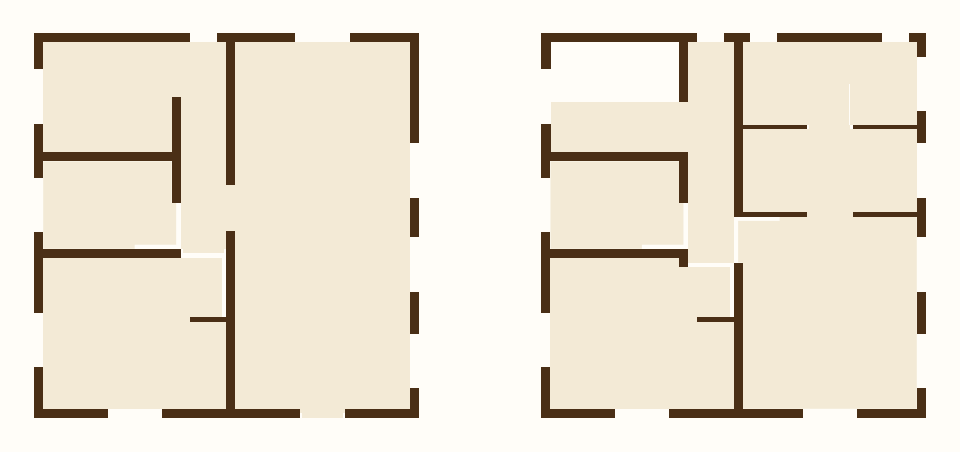
1,300 sq ftA two-storey home with open living, kitchen and dining downstairs, plus a bedroom and a bathroom on that floor. Upstairs, the main bedroom has a walk-in closet and ensuite, and there's a second bedroom and bathroom.
Plan Q
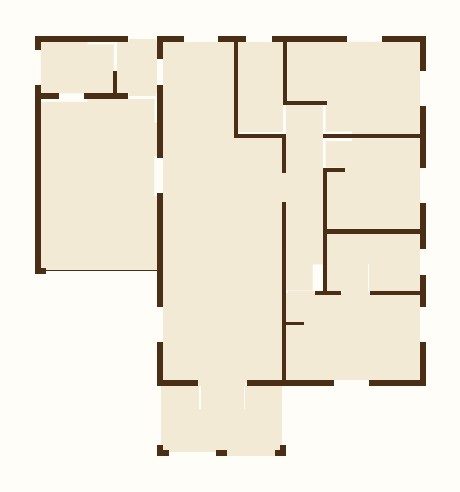
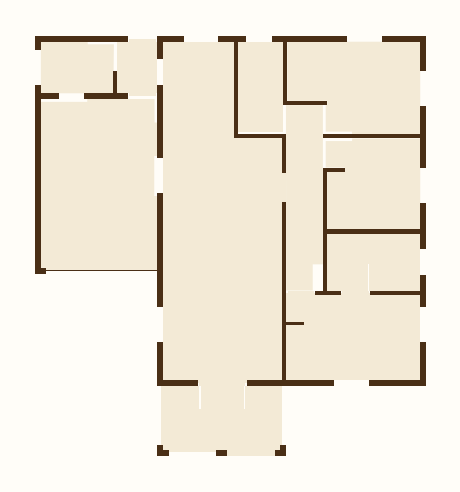
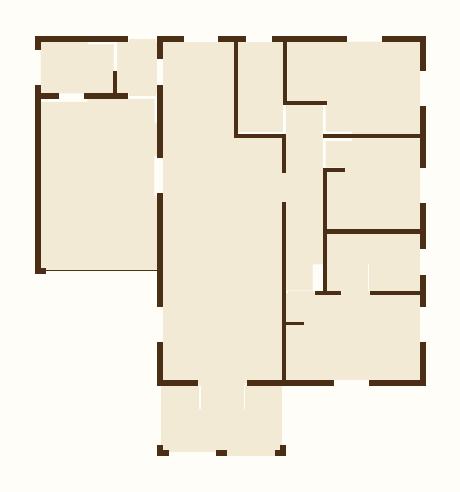
1,166 sq ftA long open-plan living, kitchen and dining room that opens onto a patio, with two bedrooms and a study down one side. The main bedroom has an ensuite, and there's a second bathroom, a laundry and a garage.
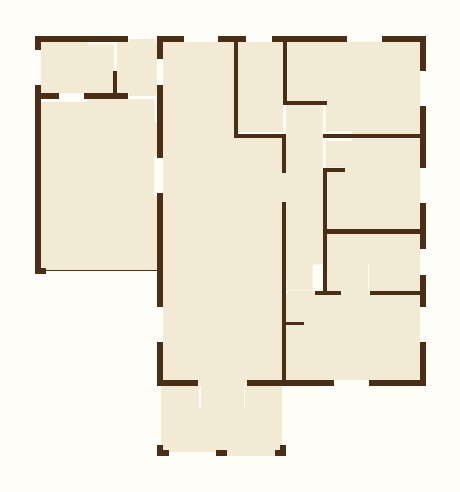
Plan R
1,166 sq ftA long open-plan living, kitchen and dining room that opens onto a patio, with two bedrooms and a study down one side. The main bedroom has an ensuite, and there's a second bathroom, a laundry and a car port.
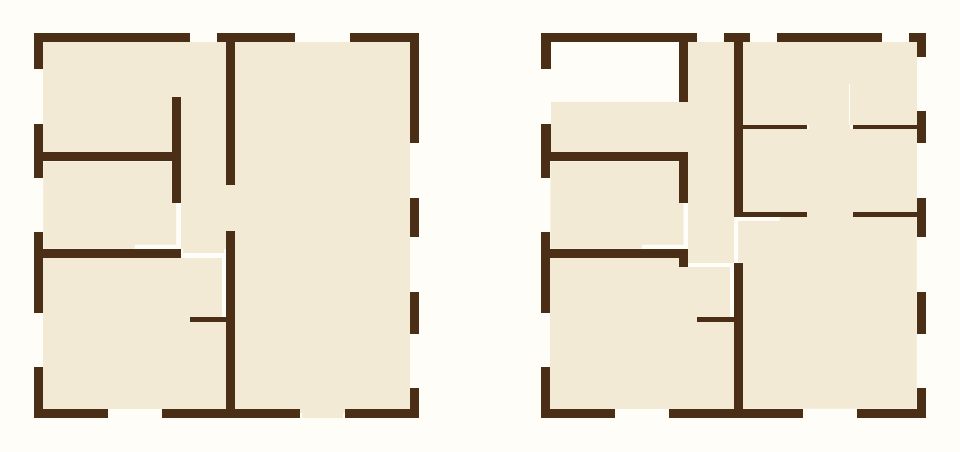
Plan S
1,300 sq ftA two-storey home with open living, kitchen and dining downstairs, plus a bedroom and a bathroom on that floor. Upstairs, the main bedroom has a walk-in closet and ensuite, with a study and a storage room alongside.
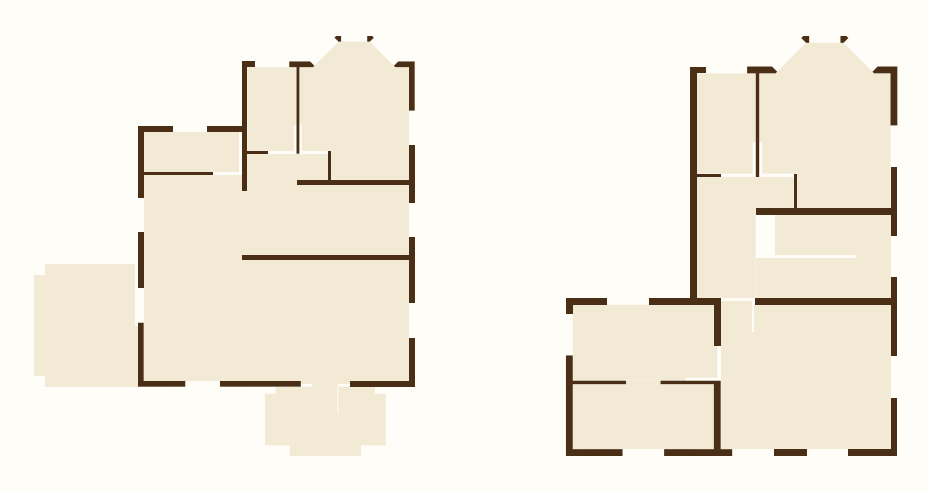
Plan T
1,815 sq ftA spacious two-storey home with a large open kitchen, dining and living room onto a patio, a downstairs bedroom and bathroom, a laundry and a car port. Upstairs, the main bedroom has a walk-in closet, with a study, a bathroom and a storage room.
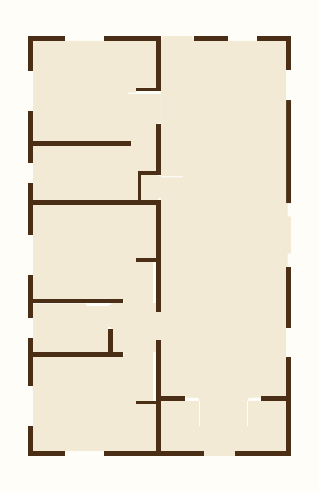
Plan AB
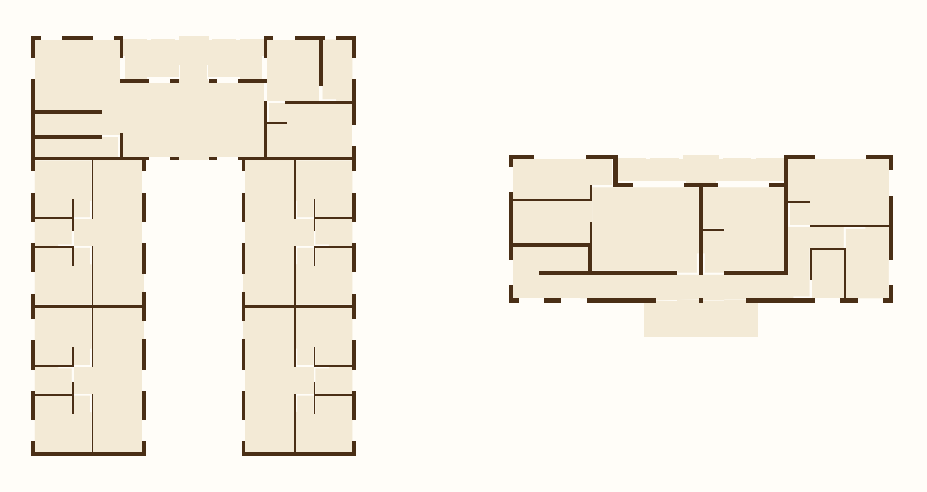
4,130 sq ftA two-storey building with four two-bedroom apartments on the ground floor, each with its own open kitchen and living room and a bathroom. The owner's home has a large open living space and a bedroom downstairs, and upstairs a main bedroom with walk-in closet and ensuite, two more bedrooms and a study.
Plan AC
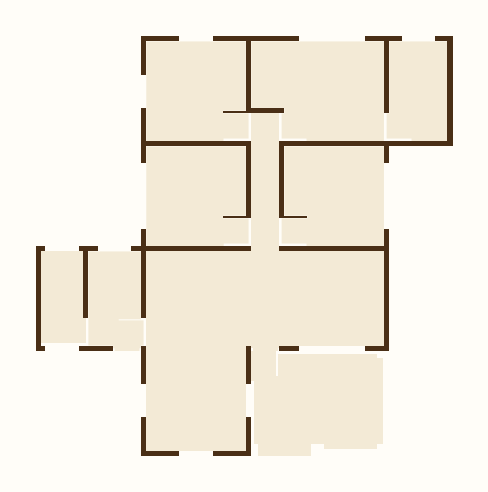
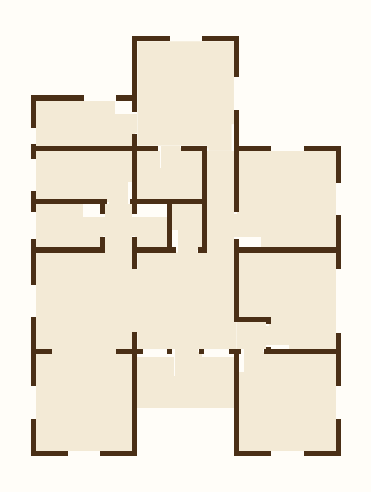
1,355 sq ftA single-storey four-bedroom home with separate living, dining and kitchen rooms around a recessed front patio. The main bedroom has a walk-in closet and ensuite, the other three bedrooms share a bathroom, and there's a laundry by the back door.
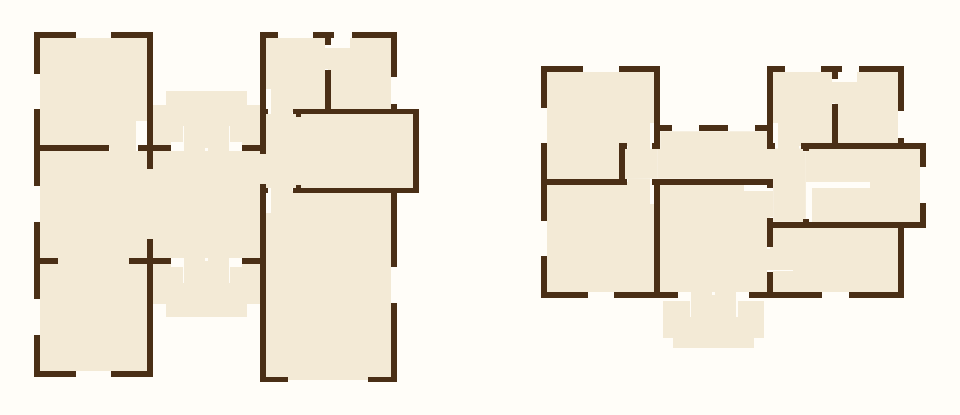
Plan AD
1,661 sq ftA two-storey four-bedroom home with a garage. Downstairs are the living room, kitchen, a dining room between front and back patios, a bedroom, a bathroom and a laundry. Upstairs, the main bedroom has a walk-in closet and opens onto a covered balcony, and two more bedrooms share a bathroom.
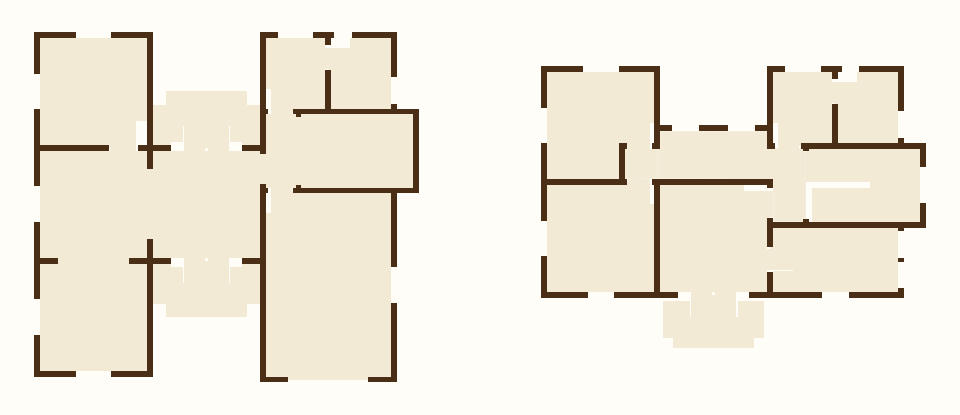
Plan AE
1,661 sq ftA two-storey four-bedroom home with a garage. Downstairs are the living room, kitchen, a dining room between front and back patios, a bedroom, a bathroom and a laundry. Upstairs, the main bedroom has its own ensuite and opens onto a covered balcony, and two more bedrooms share a bathroom.
Plan AG
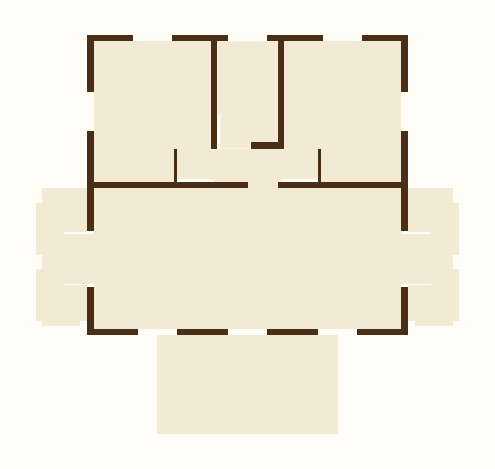
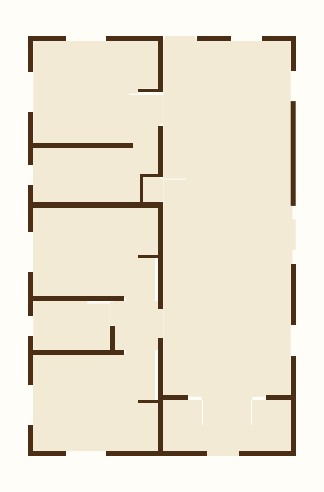
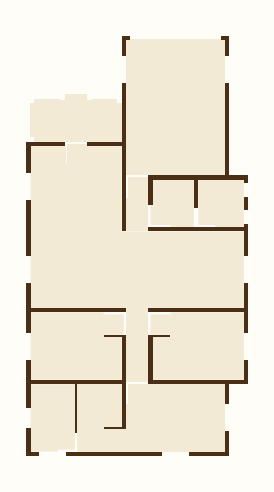
1,229 sq ftOpen-plan living, dining and kitchen at the centre, opening onto a patio. The main bedroom has its own ensuite and walk-in closet, with a second bedroom, a study, a second bathroom and a laundry. Garage included.
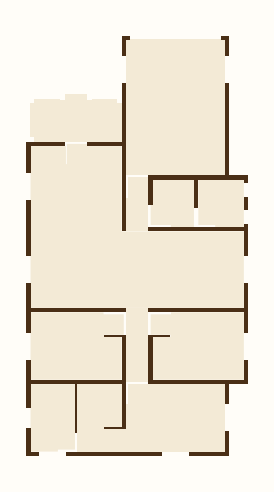
Plan AH
1,229 sq ftOpen-plan living, dining and kitchen at the centre, opening onto a patio. The main bedroom has its own ensuite and walk-in closet, with a second bedroom, a study, a second bathroom and a laundry. Car port included.
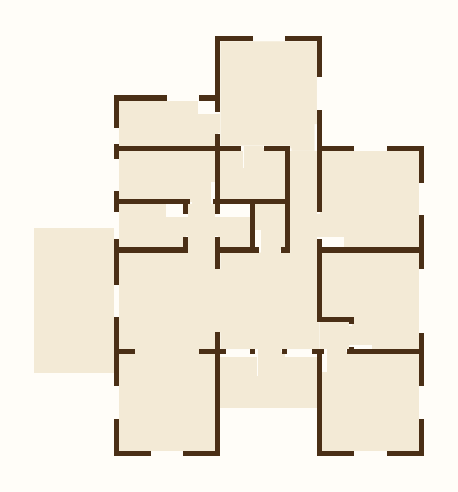
Plan AI
1,355 sq ftA single-storey home with separate living, dining and kitchen rooms around a recessed front patio, and a car port beside the kitchen. The main bedroom has a walk-in closet and ensuite; two more bedrooms and a study share a bathroom, and there's a laundry by the back door.
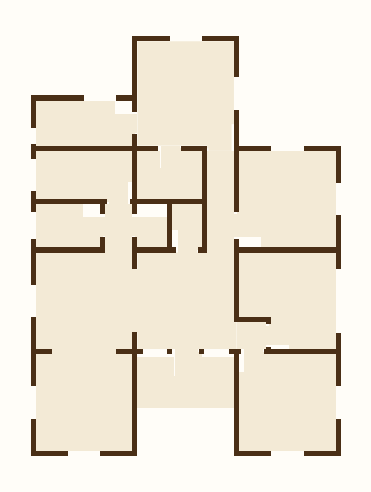
Plan AJ
1,355 sq ftA single-storey home with separate living, dining and kitchen rooms around a recessed front patio. The main bedroom has a walk-in closet and ensuite; two more bedrooms and a study share a bathroom, and there's a laundry by the back door.
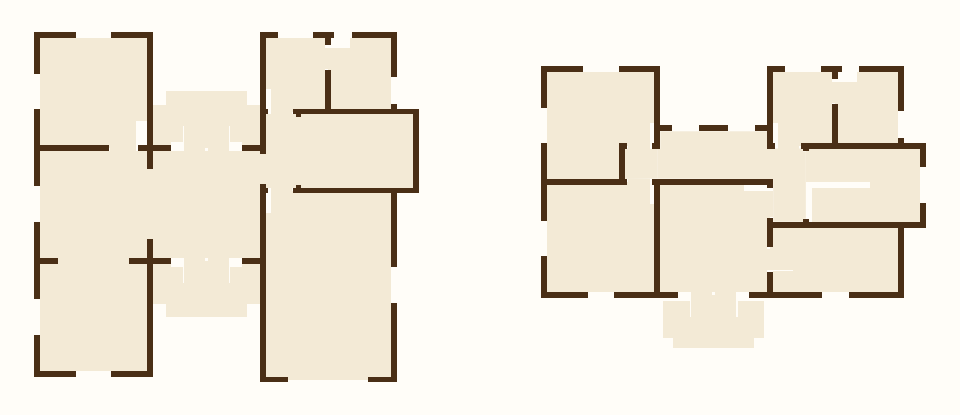
Plan AK
1,661 sq ftA two-storey home with a garage. Downstairs are the living room, kitchen, a dining room between front and back patios, a bedroom, a bathroom and a laundry. Upstairs, the main bedroom has a walk-in closet and opens onto a covered balcony, and a bedroom and a study share a bathroom.
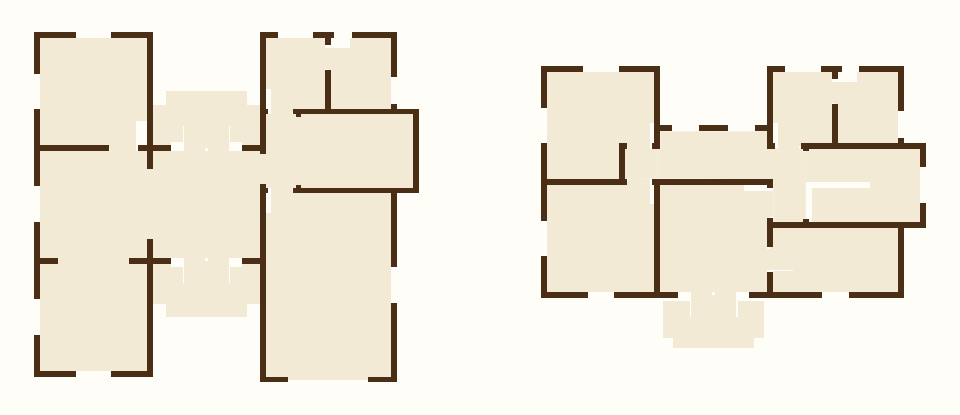
Plan AL
1,661 sq ftA two-storey home with a car port. Downstairs are the living room, kitchen, a dining room between front and back patios, a bedroom, a bathroom and a laundry. Upstairs, the main bedroom has a walk-in closet and opens onto a covered balcony, and a bedroom and a study share a bathroom.
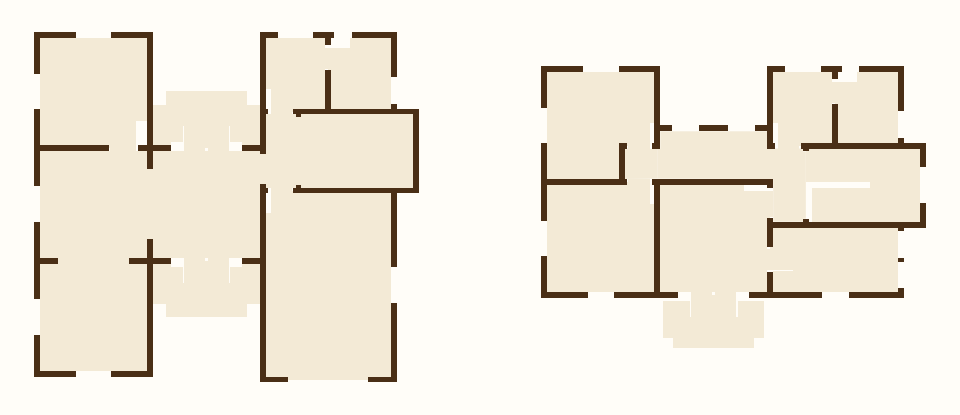
Plan AM
1,661 sq ftA two-storey home with a car port. Downstairs are the living room, kitchen, a dining room between front and back patios, a bedroom, a bathroom and a laundry. Upstairs, the main bedroom has a large closet and opens onto a covered balcony, and a bedroom and a study share a bathroom.
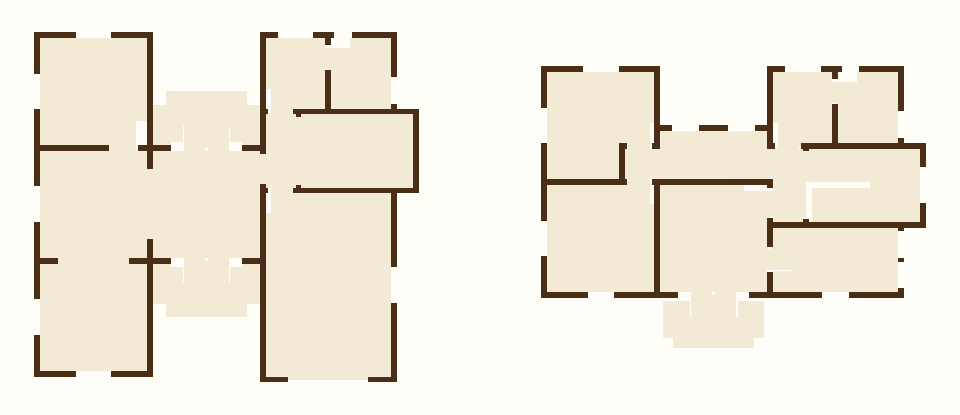
Plan AN
1,661 sq ftA two-storey home with a garage. Downstairs are the living room, kitchen, a dining room between front and back patios, a bedroom, a bathroom and a laundry. Upstairs, the main bedroom has its own ensuite and opens onto a covered balcony, and a bedroom and a study share a bathroom.
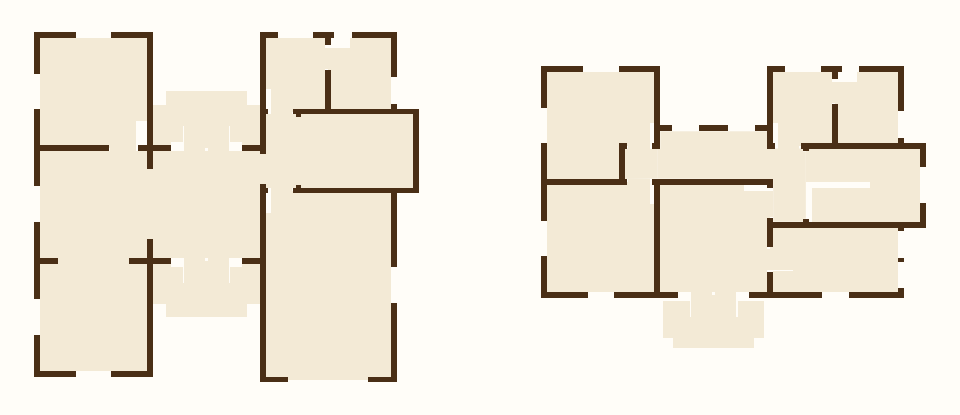
Plan AO
1,661 sq ftA two-storey home with a car port. Downstairs are the living room, kitchen, a dining room between front and back patios, a bedroom, a bathroom and a laundry. Upstairs, the main bedroom has its own ensuite and opens onto a covered balcony, and a bedroom and a study share a bathroom.
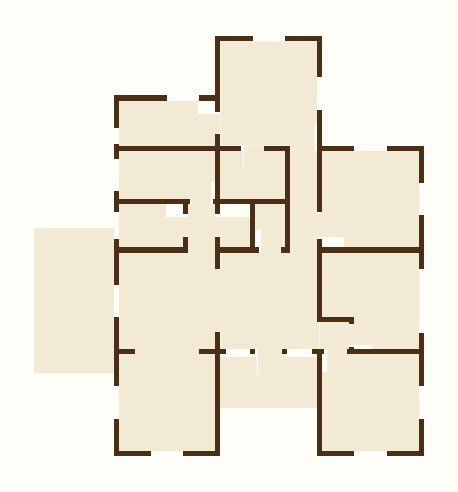
Plan AP
1,355 sq ftA single-storey four-bedroom home with separate living, dining and kitchen rooms around a recessed front patio, and a car port beside the kitchen. The main bedroom has a walk-in closet and ensuite, the other three bedrooms share a bathroom, and there's a laundry by the back door.
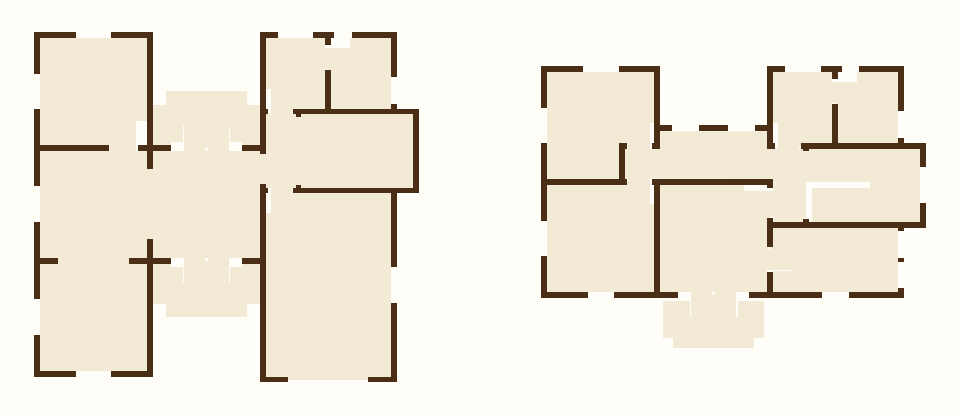
Plan AQ
1,661 sq ftA two-storey four-bedroom home with a garage. Downstairs are the living room, kitchen, a dining room between front and back patios, a bedroom, a bathroom and a laundry. Upstairs, the main bedroom has a large closet and opens onto a covered balcony, and two more bedrooms share a bathroom.
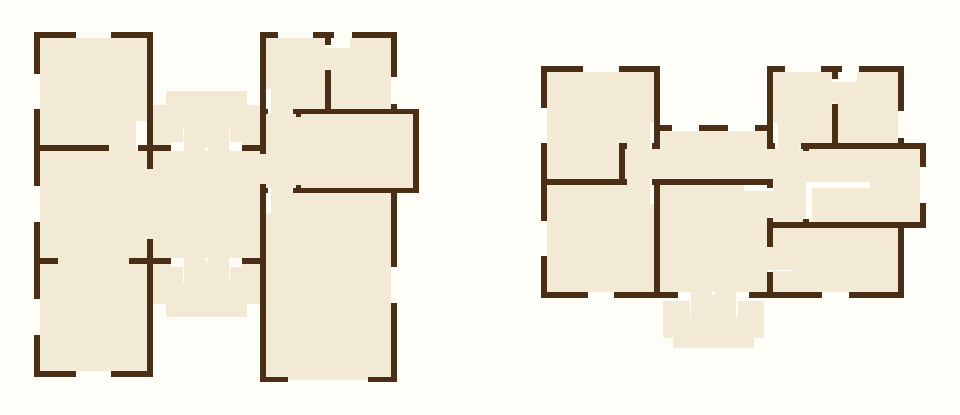
Plan AR
1,661 sq ftA two-storey four-bedroom home with a car port. Downstairs are the living room, kitchen, a dining room between front and back patios, a bedroom, a bathroom and a laundry. Upstairs, the main bedroom has a walk-in closet and opens onto a covered balcony, and two more bedrooms share a bathroom.
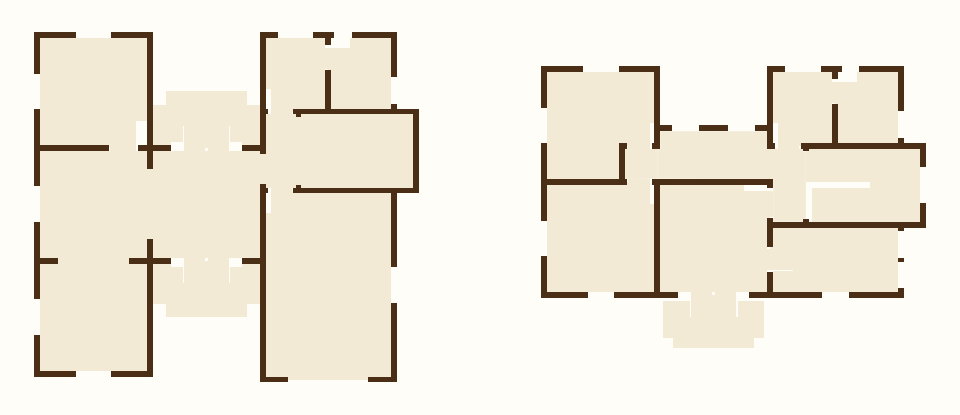
Plan AS
1,661 sq ftA two-storey four-bedroom home with a car port. Downstairs are the living room, kitchen, a dining room between front and back patios, a bedroom, a bathroom and a laundry. Upstairs, the main bedroom has its own ensuite and opens onto a covered balcony, and two more bedrooms share a bathroom.
Don't see the right one?
A designer can draw a new plan for you, built around your rooms, your land and your budget. Priced when we talk.