
Plan I
A two-storey building with a flat roof: a family home and two apartments, with parking for three cars. The ground-floor apartment has two bedrooms, a bathroom and a kitchen-dining room with its own side door. Upstairs, reached by an outside stair, is a one-bedroom apartment with a walk-in closet, ensuite, guest bathroom and open kitchen, dining and living room. The home runs over both floors, with inside and outside stairs, bedrooms on each floor and a study upstairs.
Rooms and sizes
- Kitchen + Dining Room + Living Room397 sq ft
- Bedroom163 sq ft
- Bedroom146 sq ft
- Bedroom146 sq ft
- Kitchen + Dining Room136 sq ft
- Bedroom111 sq ft
- Bath56 sq ft
- Bath52 sq ft
- Bath50 sq ft
- Walk-in Closet45 sq ft
- Laundry42 sq ft
- Kitchen + Dining Room + Living Room401 sq ft
- Living Room162 sq ft
- Bedroom146 sq ft
- Bedroom146 sq ft
- Bedroom128 sq ft
- Bath70 sq ft
- Bath56 sq ft
- Bath52 sq ft
- Bath50 sq ft
- Walk-in Closet49 sq ft
- Walk-in Closet45 sq ft
- Study42 sq ft
- Patio42 sq ft
- Patio33 sq ft
- Patio40 sq ft
- Patio32 sq ft
Sizes are approximate. Indoor area 3,400 sq ft (garage and patio not included).
Site plan
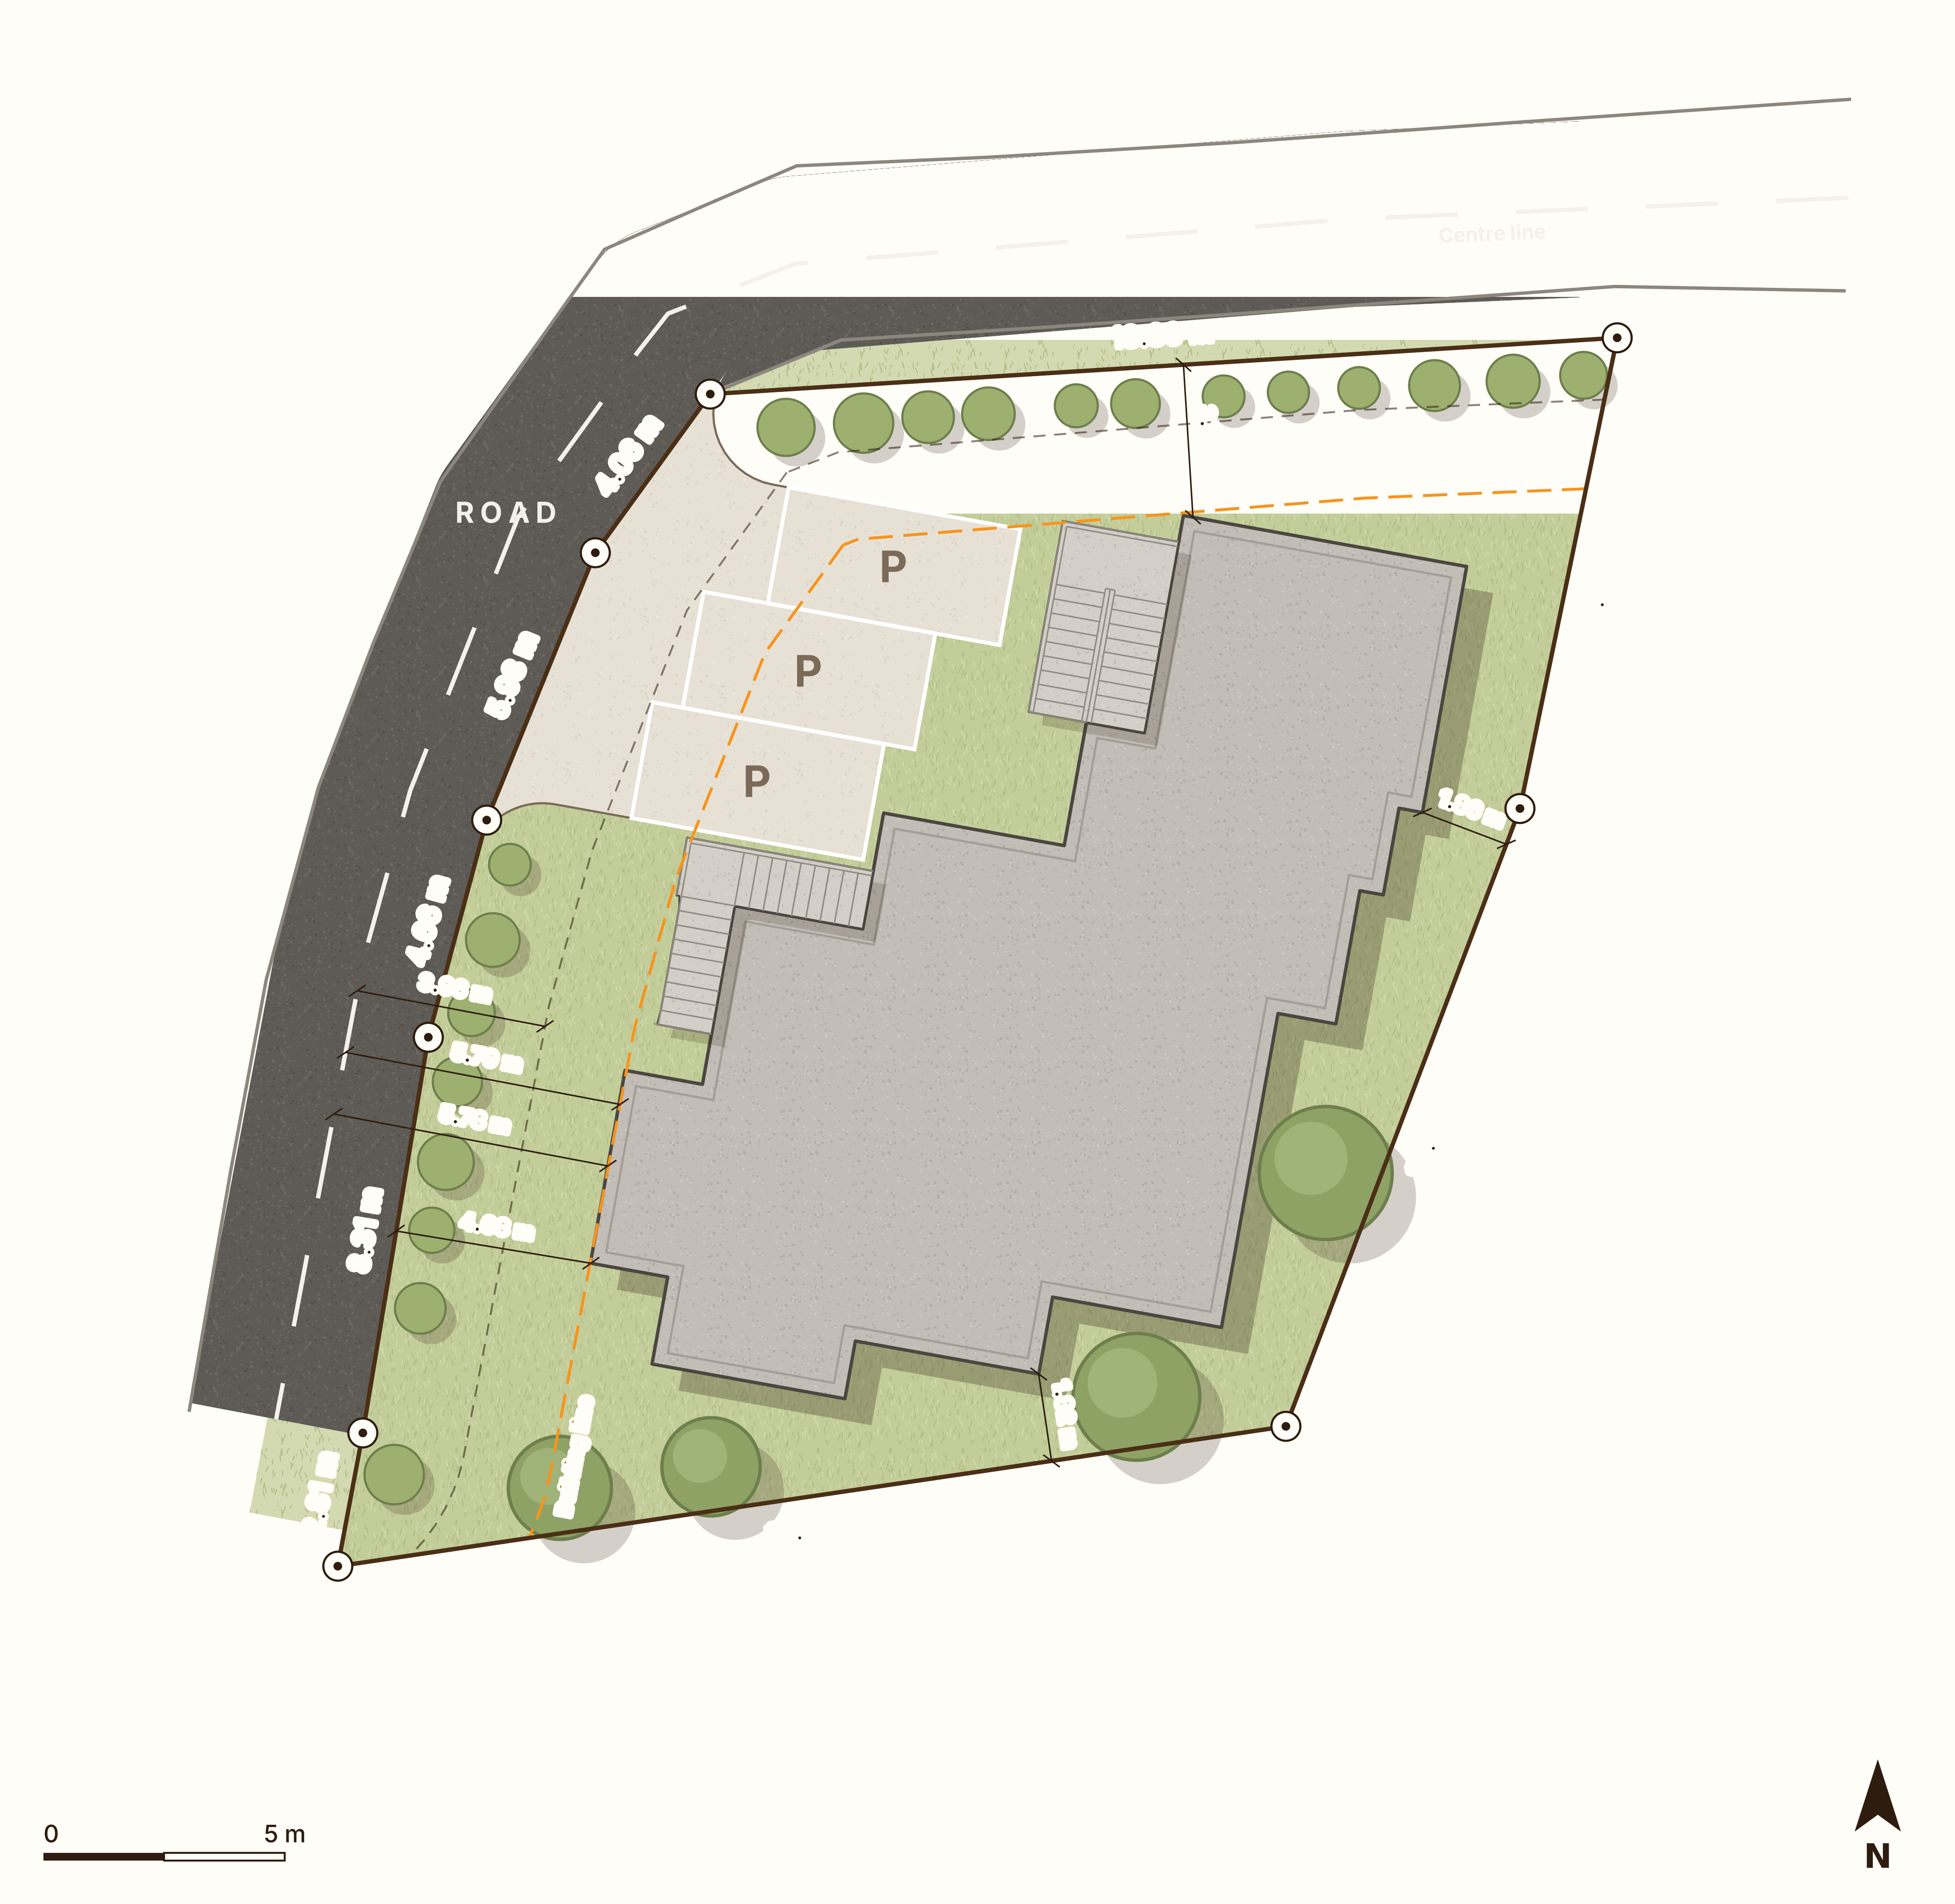
- Lot boundary
- Corner mark
- Building
- Building line
- Road reserve
- Road
- Driveway and parking
- Planting
Drawn on the lot this plan was first designed for. Yours is drawn on your own lot from the surveyor's plot, so the setbacks, parking and fit are checked for your site. Planting is shown for illustration.