
See your Barbados home before you build it.
Choose your bedrooms, bathrooms and storeys. We'll show you plans adapted from homes Tropical Dwellings has designed, most of them already built — then our designers take yours through Town & Country Planning.
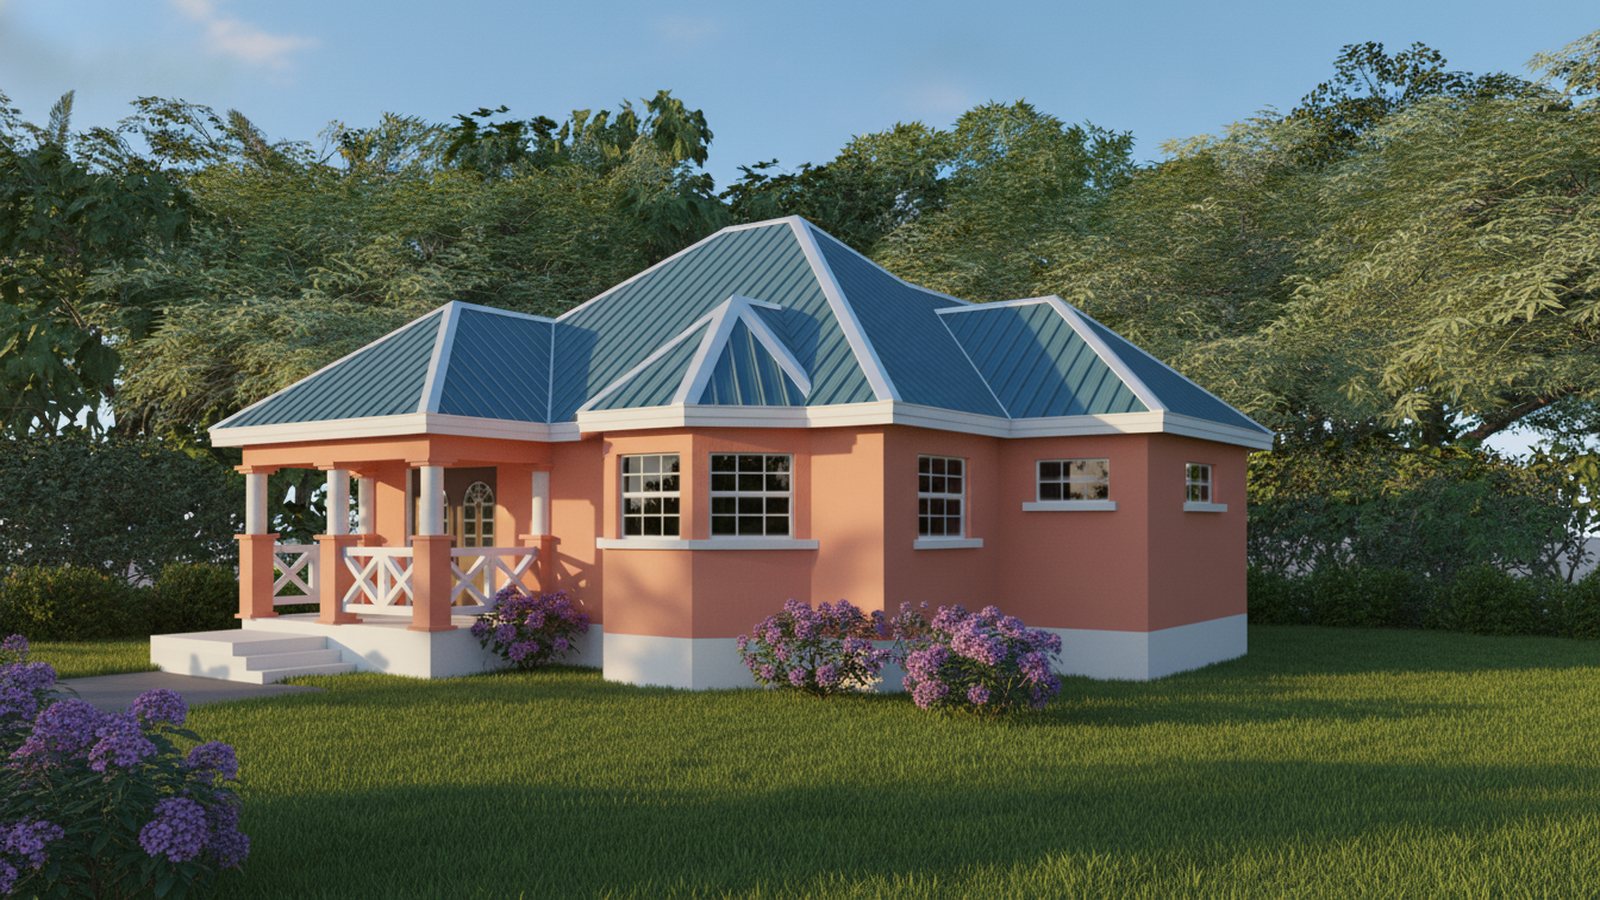
- Plans adapted from homes we've designed
- Town & Country Planning handled
- Drawings ≈ 1% of your build cost
From a few questions to drawings ready to submit.
No blank page and no guesswork. You start from homes we've already designed in Barbados, most of them built.
-
01
Tell us what you need
What you're building, then bedrooms, bathrooms, storeys and extras like a car port or laundry. A few quick questions.
-
02
See plans that fit
Concept plans adapted from homes we've designed, with room sizes, a 3D view and guide costs.
-
03
Talk to a designer
We adjust the plan with you, prepare the drawings and take them through Town & Country Planning.
Every plan can be changed: room sizes, layout and extras. Your designer works through it with you.
Find your planReal homes, ready to make your own.
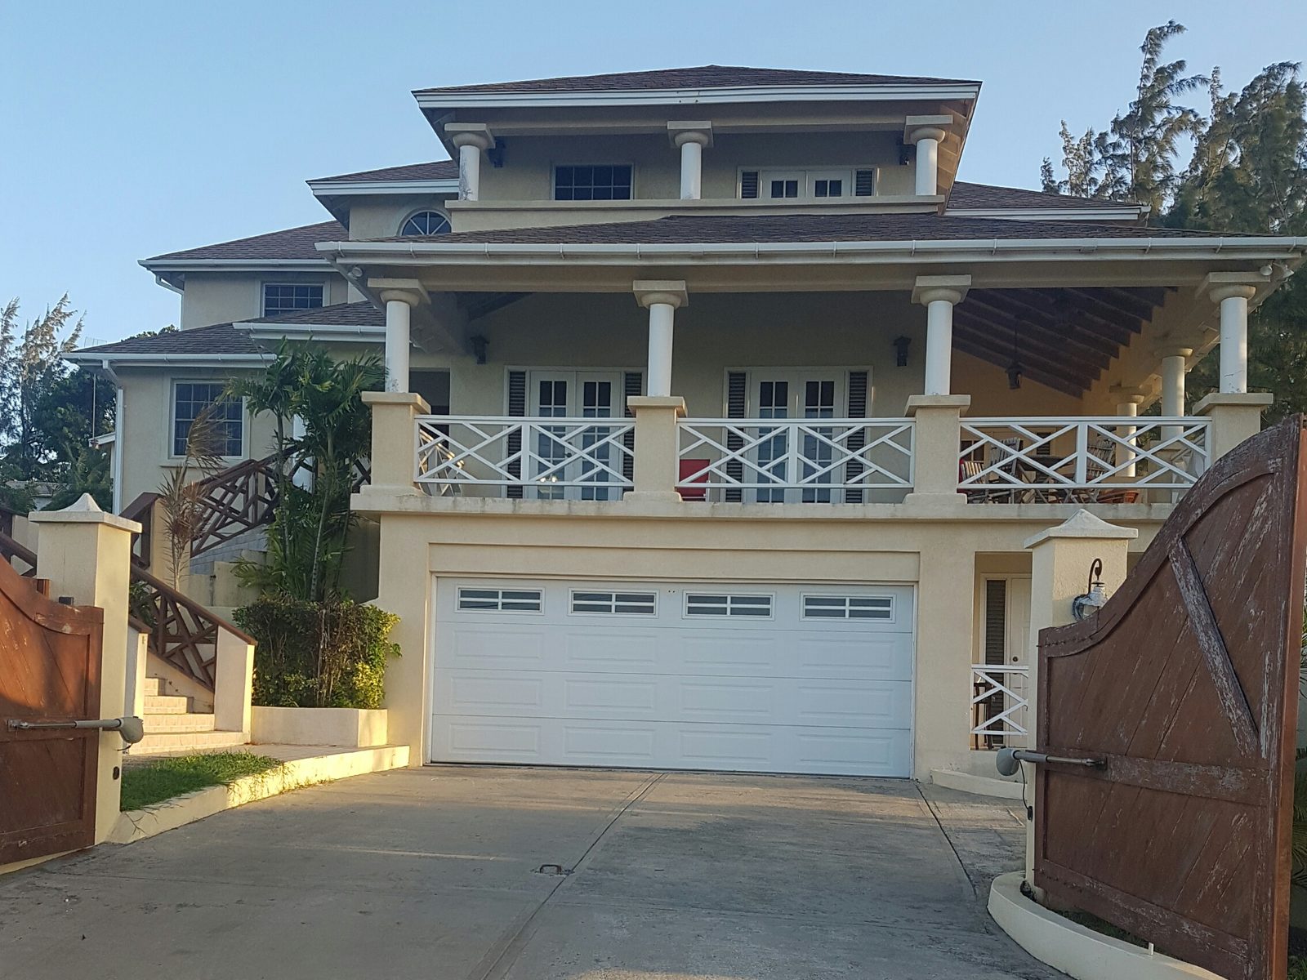
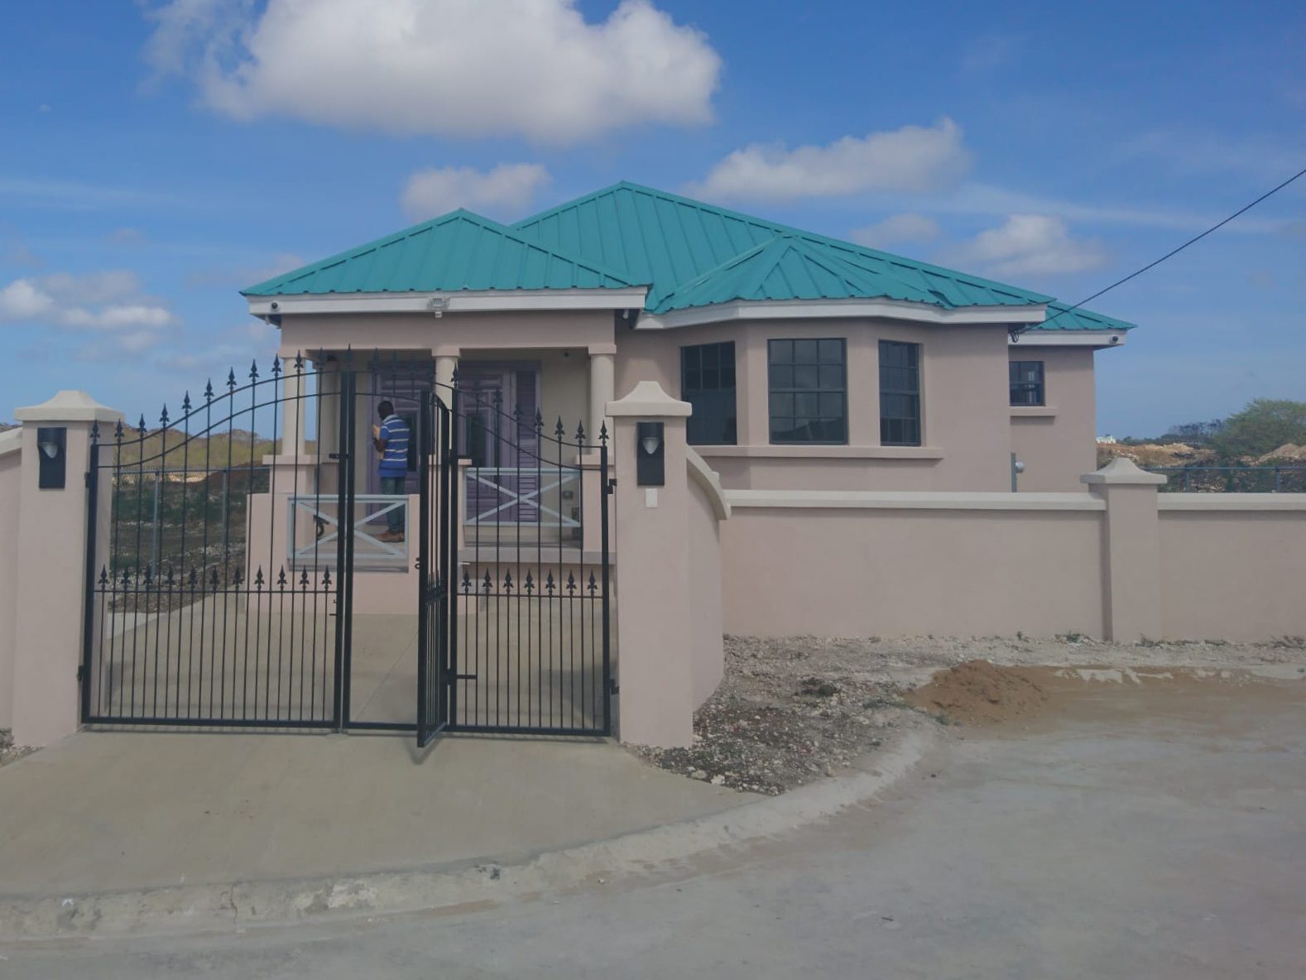
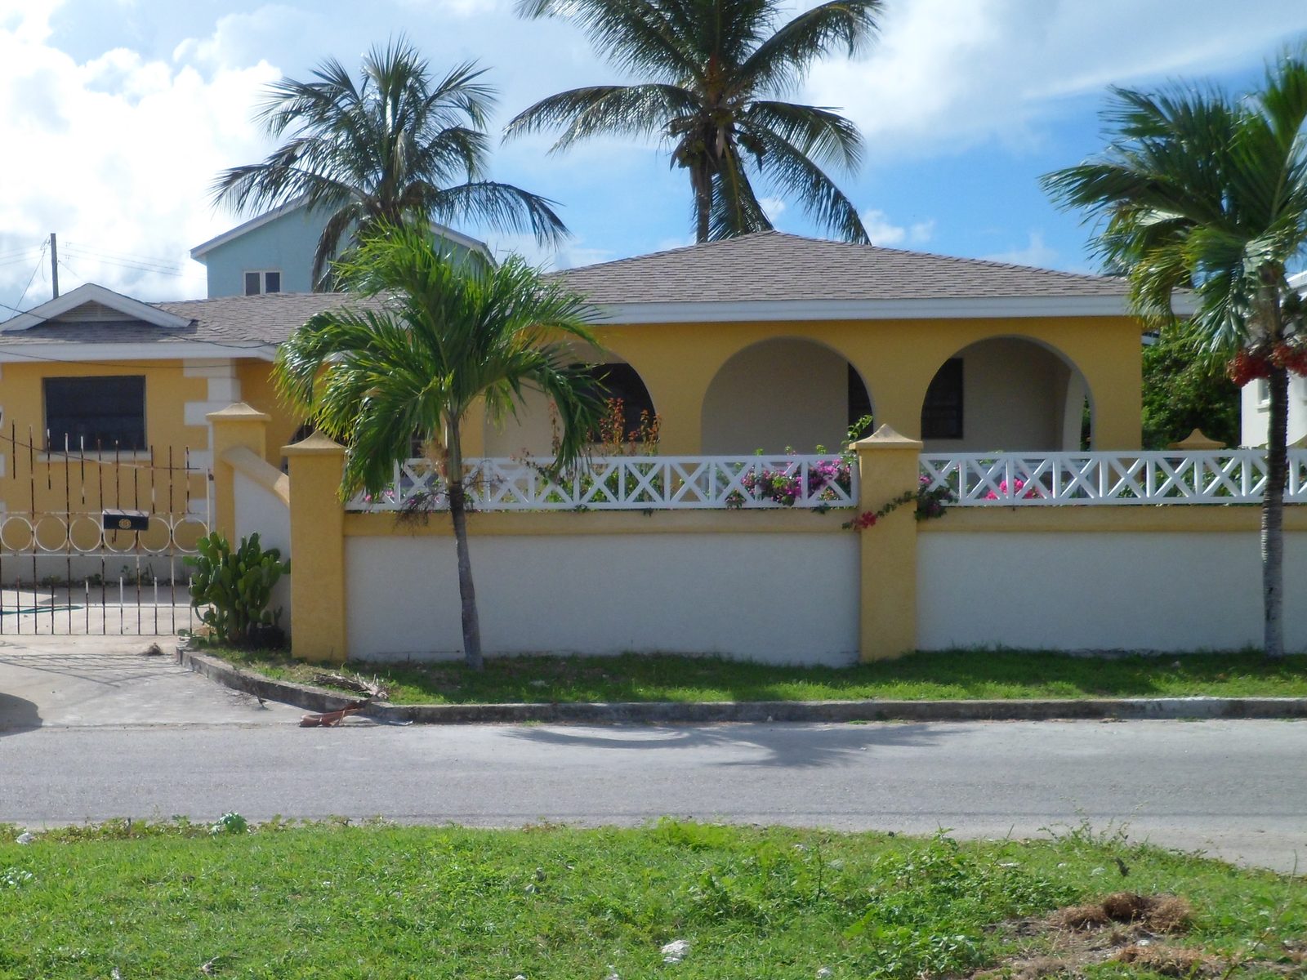
Each plan started as a home we designed in Barbados. Most are built; the rest are going through Town & Country Planning. Sizes and costs are guides; your designer adjusts them with you.
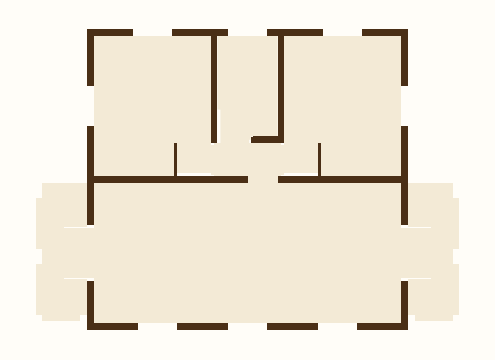
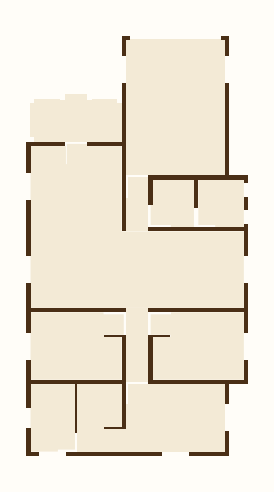
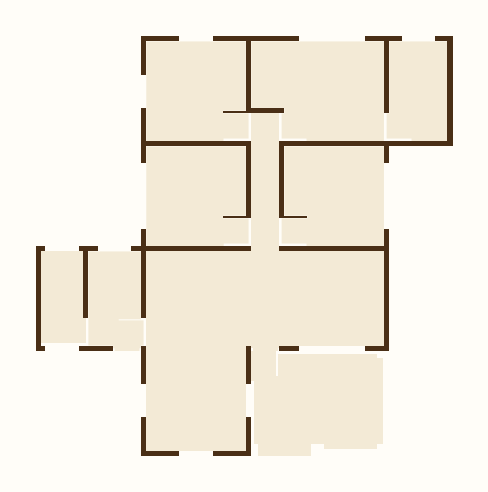
Every plan here started as a real home in Barbados.
Designed and built by Tropical Dwellings, then turned into plans you can start from.
Know the numbers before you call.
Every plan shows two guide figures, so you can see what your home could cost to build and what you'd pay us for the drawings.
Guides only. Your final build cost depends on your site, finishes and builder. Town & Country Planning's application fee is extra. They set it by the building's size and use: usually Bds$100–400 for a single house, more for apartment buildings, which are charged by floor area. We pay it when we submit and add it to your final invoice. All prices in Barbados dollars.
Example: a 1,500 sq ft home
3 bed · 2 bathYour drawings include
- Changes to the plan with your designer
- Drawings for your planning application
- Submission to Town & Country Planning
Make any plan your own.
Your designer adjusts the plan with you before anything is drawn up.
- Room sizesMake the living area bigger or a bedroom smaller.
- RoomsAdd or remove a room, swap a study for a bedroom.
- ExtrasAdd a car port or a laundry.
- Size of the homeScale the whole plan up or down to suit your land and budget.
We take it all the way to submission.
We handle the drawings and the submission for you, so you don't need to find anyone else.
- Concept planYou pick a plan and we adjust it together.
- DrawingsWe prepare the drawings for your application.
- SubmissionWe submit to Town & Country Planning for you.
- After submissionTown & Country Planning reviews the application and sets the timeline. We answer their questions when they ask.
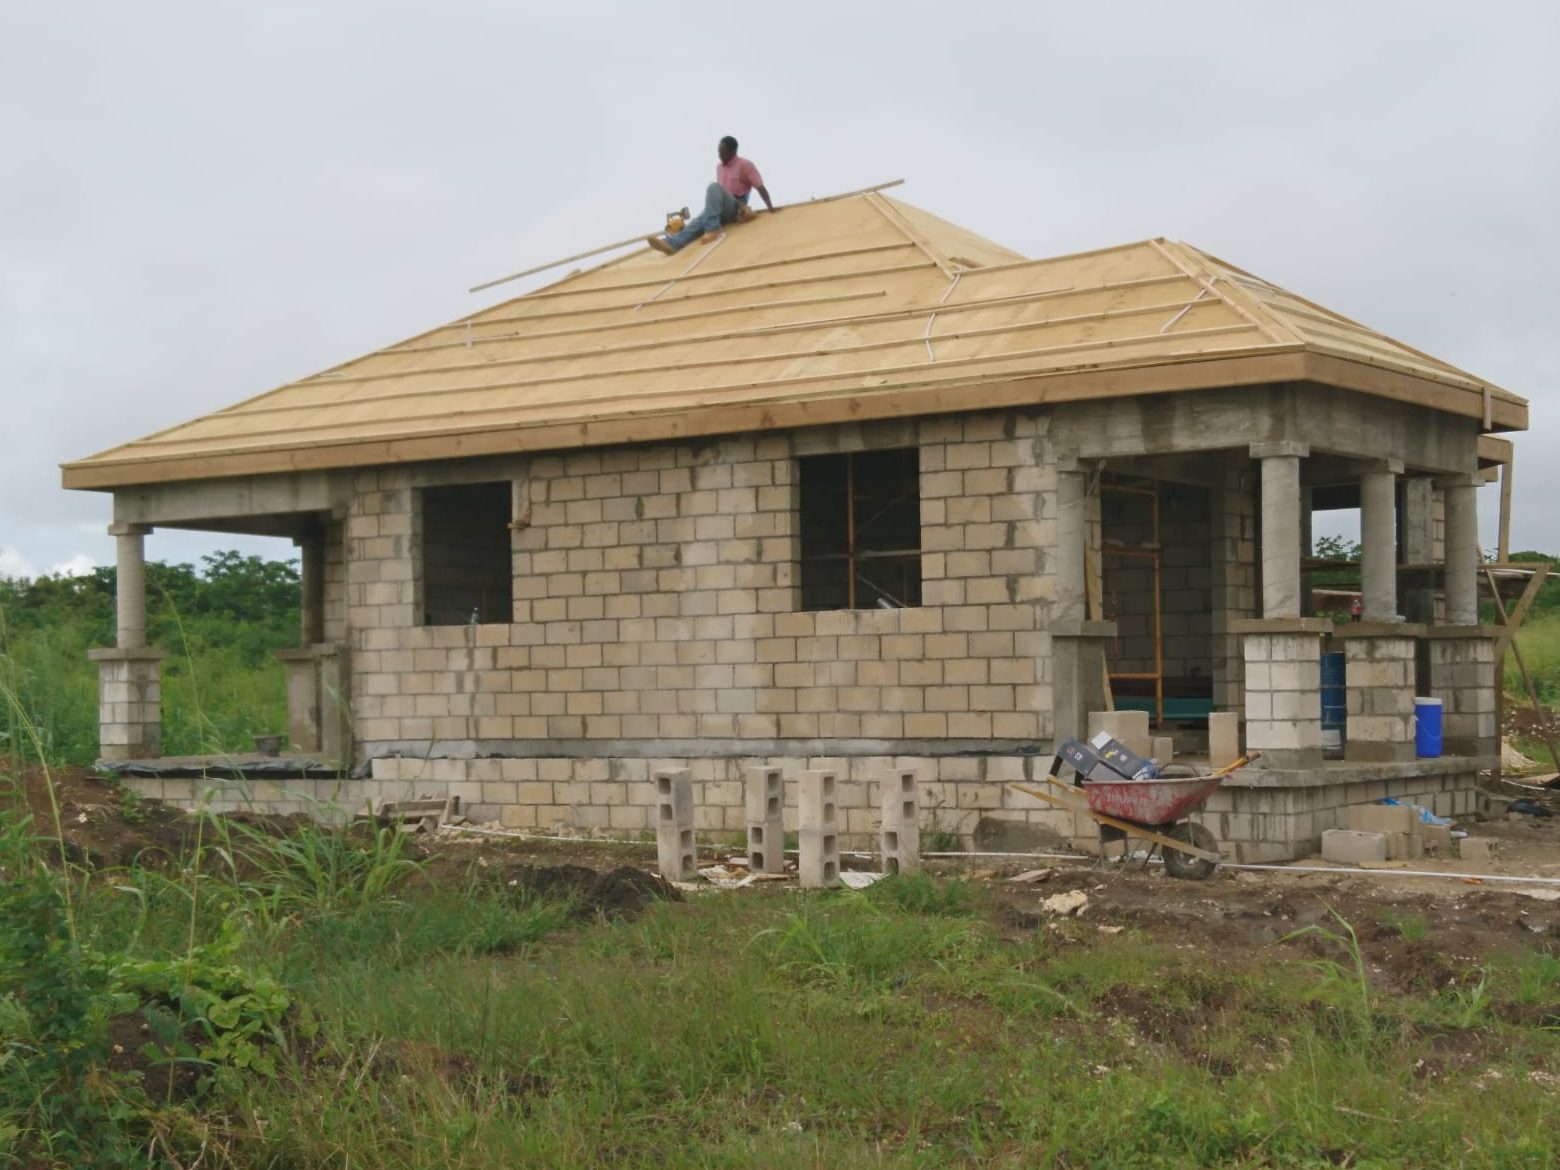
Living abroad? Plan your Barbados home from wherever you are.
If you're a Bajan living overseas, most of the design work can happen from wherever you are.
- WhatsApp and video calls
- Plans and changes onlineSee each change online and sign off by email. We visit your land in person to check the slope and levels.
- We deal with the authoritiesWe handle Town & Country Planning here, in person.
- Updates at every stepWe keep you posted as your design comes together.
Found a plan you like? Let's talk it through.
Tell us a little about your project and a designer will get back to you within one working day.
What's included in the drawings fee?
Changes to the plan with your designer, the drawings for your planning application, and the submission to Town & Country Planning. It's about 1% of your guide build cost.
What if none of the plans fit?
A designer can draw a new plan for you, built around your rooms, your land and your budget. Custom designs are priced when we talk. Ask for a custom design
Do I need a land surveyor's plot?
Yes, we need the land surveyor's plot of your lot before we can submit your application. Most landowners already have one. If yours is missing or out of date, you may need a copy from the Lands and Surveys Department or a new one from a land surveyor, and we can put you in touch with one.
Can you help with a renovation or extension?
Yes. If you're adding rooms, a second storey or a patio, or changing the layout of the home you have, a designer can draw it and take it to Town & Country Planning for you. Renovations and extensions are priced when we talk. Tell us about your project
How long until I get my drawings, and how long does Town & Country Planning take?
Once you've picked a plan and we've agreed the changes with you, the drawings for your application usually take about two to three weeks. After we submit, Town & Country Planning sets its own timeline, and it varies with how busy they are and how many questions they have about your site. We follow up for you and post every update on your project page.
Can I change a plan, and what does that cost?
Yes. Changes with your designer are included in the drawings fee: room sizes, swapping or adding a room, a car port, or scaling the whole home to suit your land. If the changes grow the home, the fee follows the new size, since it's about 1% of the guide build cost. If you'd like something very different from every plan, we'll price a custom design when we talk.
How and when do I pay?
In two parts: half the drawings fee as a deposit before we start, and the other half when we submit to Town & Country Planning. We pay Town & Country Planning's application fee when we submit and add it to your final invoice. You pay by bank transfer, and your invoices and receipts are on your project page.
Can you build it, or recommend a builder?
This site covers the design and the drawings. Your drawings are yours to take to the builder of your choice.
I live overseas. Can I do all of this remotely?
Mostly. We talk on WhatsApp and video calls, you see your plan and its changes online, and you sign off by email. We visit your land in person to check the slope and levels, and it helps to meet there if you're on the island. We deal with Town & Country Planning here in person and keep you updated on the design as it goes. Building from overseas