A two-storey building with four two-bedroom apartments on the ground floor, each with its own open kitchen and living room and a bathroom. The owner's home has a large open living space and a bedroom downstairs, and upstairs a main bedroom with walk-in closet and ensuite, two more bedrooms and a study.
Rooms and sizes
Kitchen + Dining Room + Living Room589 sq ft
Kitchen + Living Room + Dining Room241 sq ft
Living Room + Dining Room + Kitchen241 sq ft
Living Room + Dining Room + Kitchen241 sq ft
Kitchen + Living Room + Dining Room241 sq ft
Bedroom151 sq ft
Bedroom108 sq ft
Bedroom108 sq ft
Bedroom108 sq ft
Bedroom108 sq ft
Bedroom108 sq ft
Bedroom108 sq ft
Bedroom108 sq ft
Bedroom108 sq ft
Storage Room108 sq ft
Bath62 sq ft
Closet53 sq ft
Bath34 sq ft
Bath34 sq ft
Bath34 sq ft
Bath34 sq ft
Master Bedroom217 sq ft
Bedroom164 sq ft
Bedroom158 sq ft
Ensuite Bath88 sq ft
Walk-in Closet80 sq ft
Study74 sq ft
Bath38 sq ft
Patio190 sq ft
Patio98 sq ft
Sizes are approximate. Indoor area 4,130 sq ft (garage and patio not included).
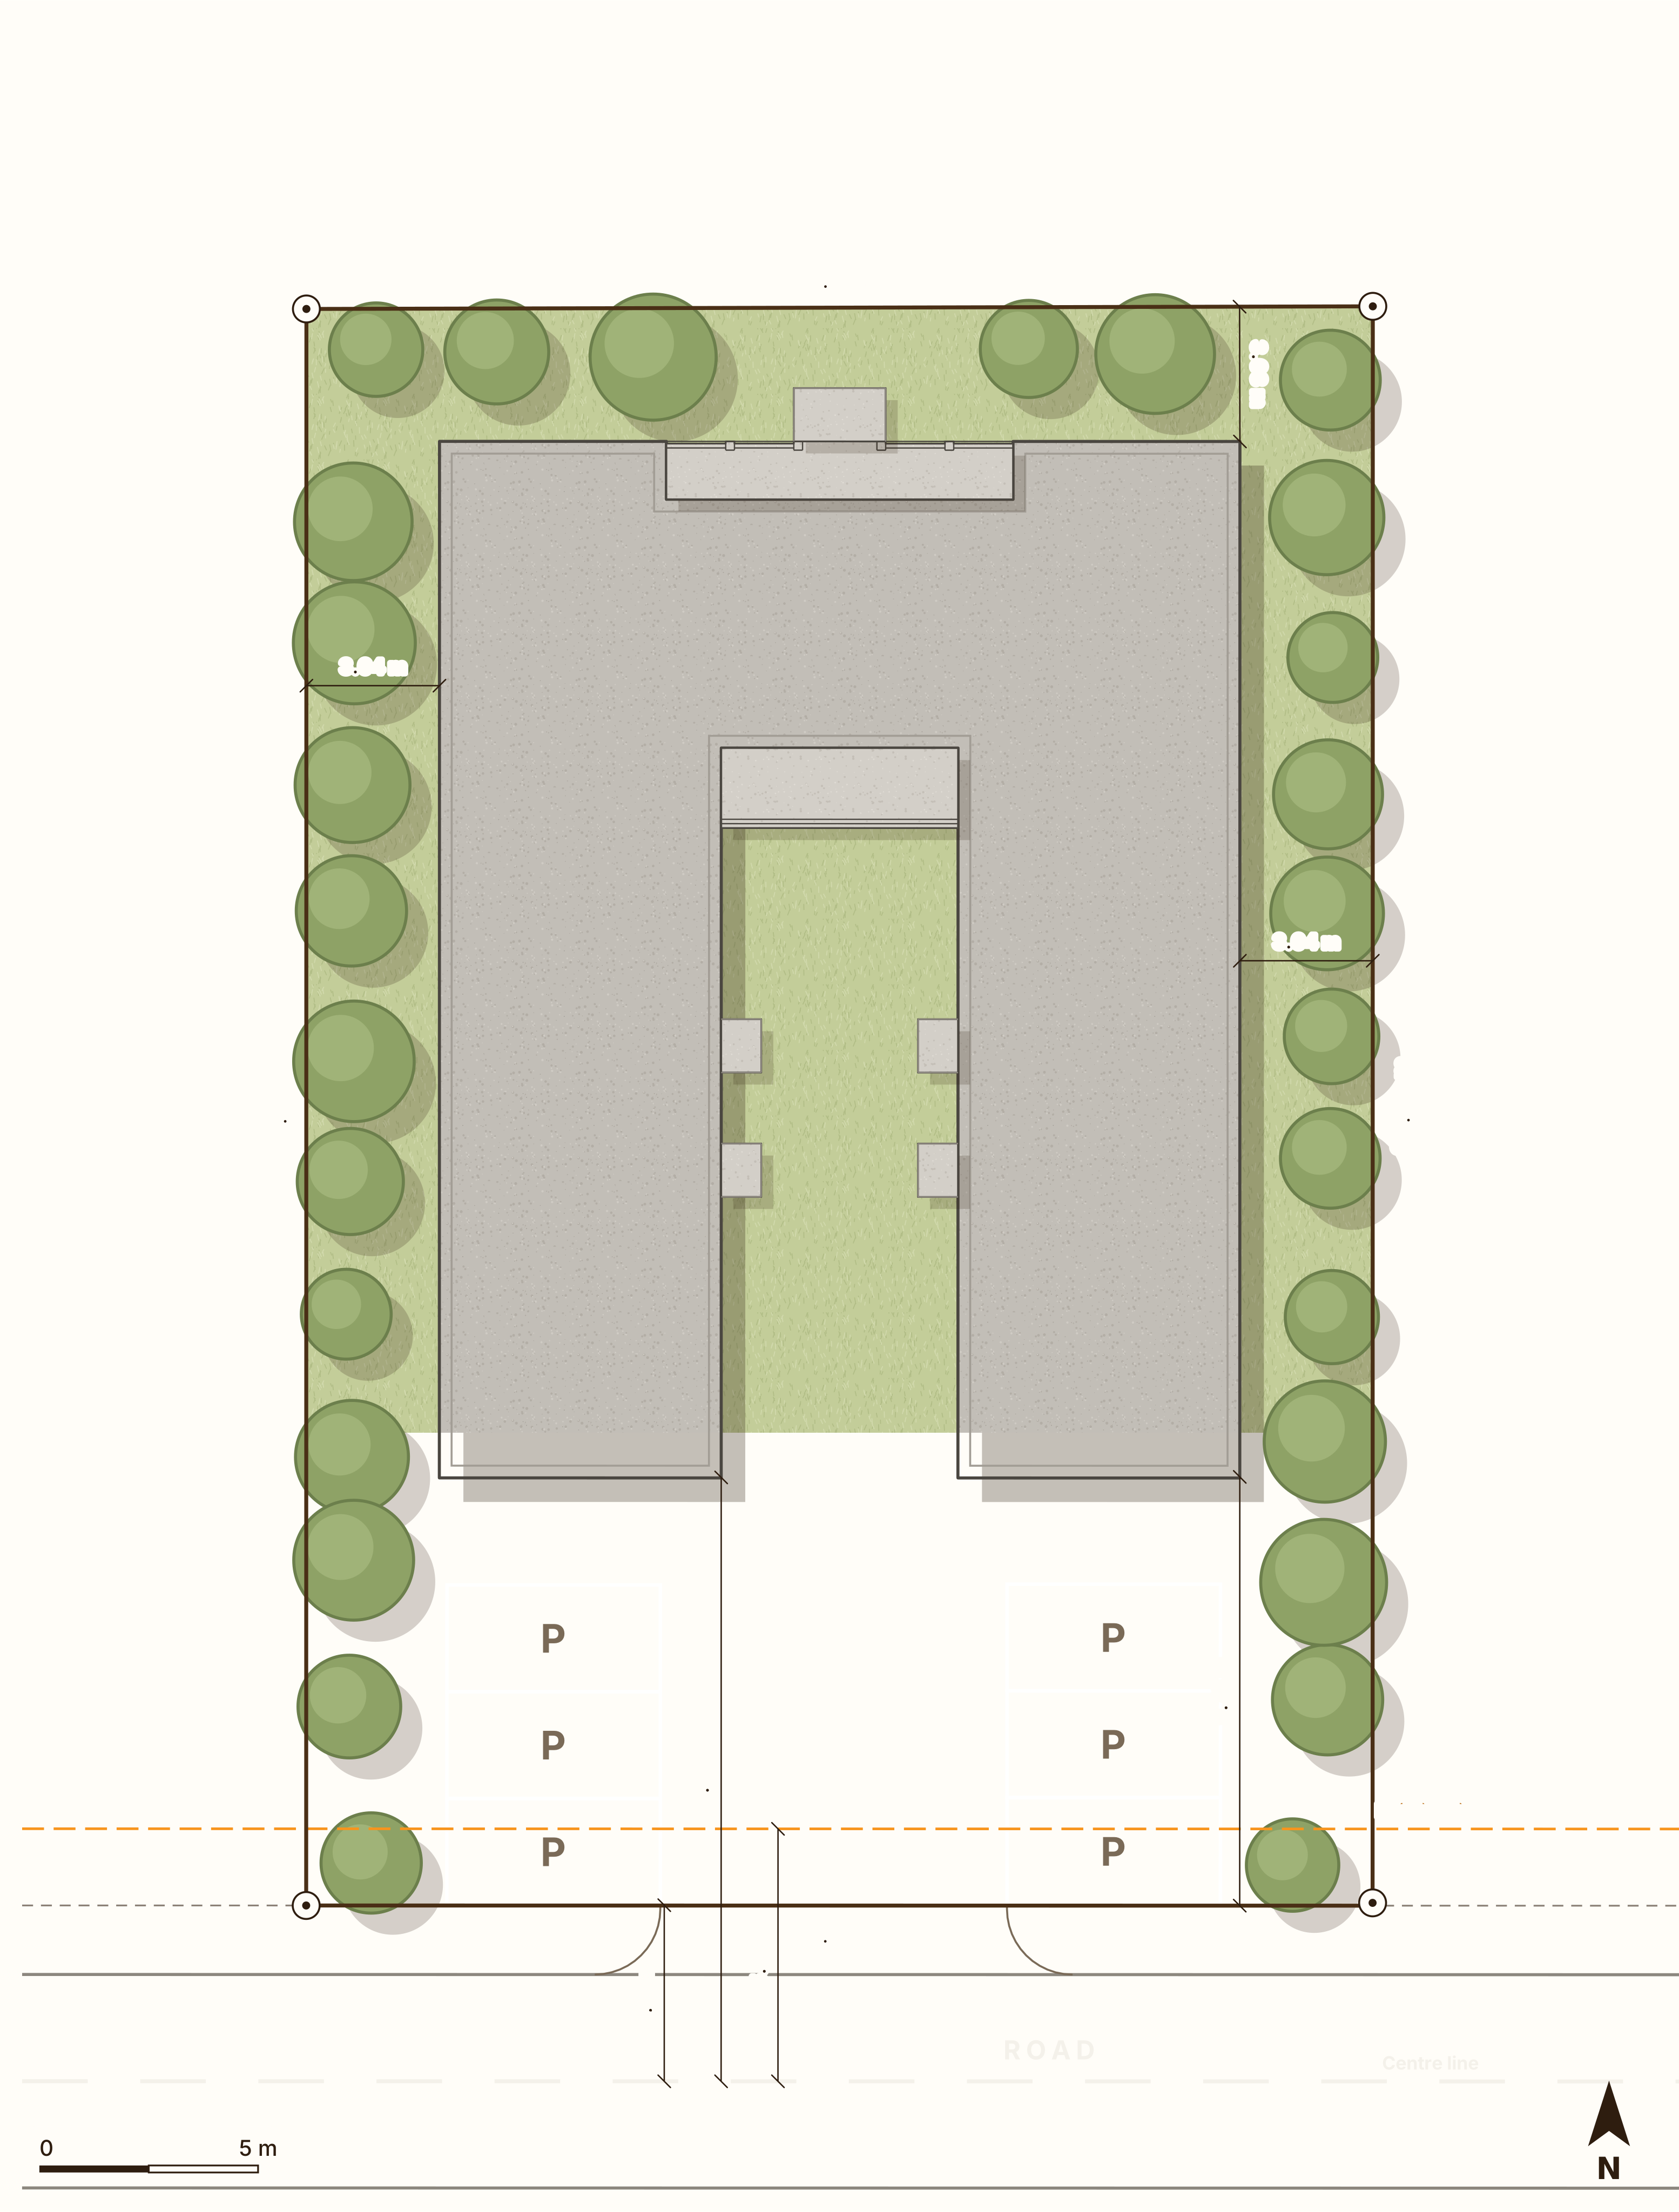
Site plan
Lot boundary
Corner mark
Building
Balcony
Building line
Road reserve
Road
Driveway and parking
Planting
Lot
9,586 sq ft
Building covers
about 37%
Parking
6 spaces
Drawn on the lot this plan was first designed for. Yours is drawn on your own lot from the surveyor's plot, so the setbacks, parking and fit are checked for your site. Planting is shown for illustration.